
XINGJIU CABINETS / THE FACTORY JOURNAL

Our factory

XingjiuCabinets creates metal cabinetry for the places we call home. From wardrobes and living-room storage to kitchens, bathrooms and outdoor spaces, we work with stainless steel and cold-rolled steel to make everyday storage feel considered and welcoming.

FROM MATERIAL TO FINISHED CABINET

Production, with care.

A considered cabinet starts long before assembly. From room dimensions and material samples to door alignment and packing, each stage needs a clear reference. These four steps outline the details to discuss with our team; materials, specifications, inspection requirements and delivery schedules are confirmed for each project.

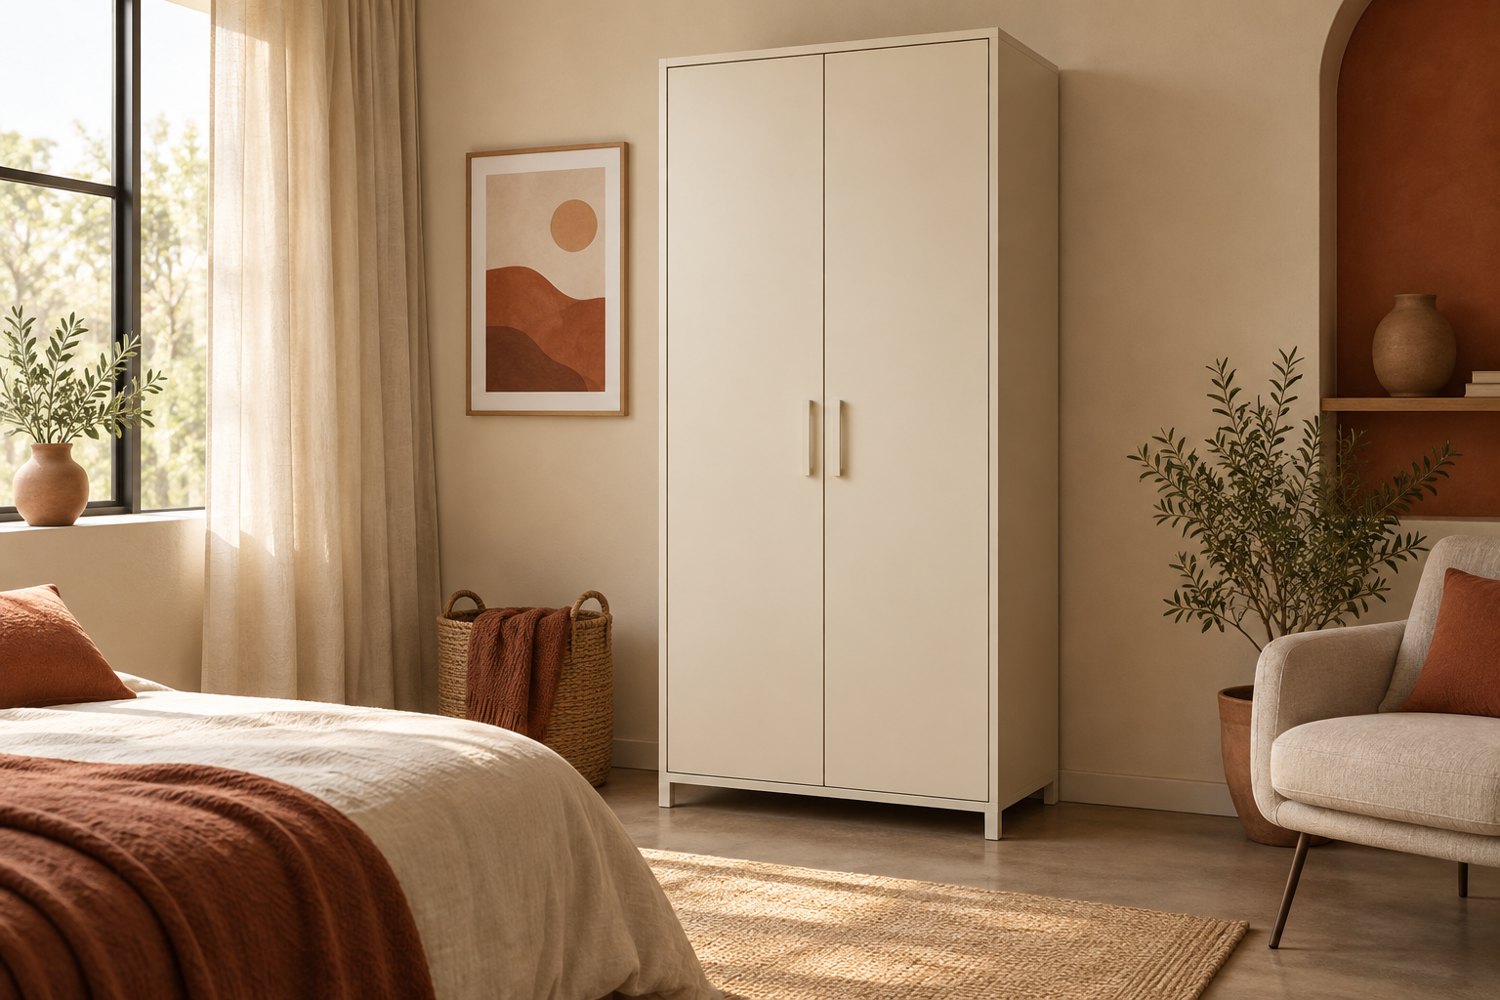
Wardrobe proportions and storage layout — AI design concept
01

Start with the space

Share room measurements, cabinet quantities and the objects you need to store. Door swing, skirting, sockets and access routes all affect the layout. Before sampling, agree the external dimensions, internal divisions and hardware positions so appearance and everyday use follow the same plan.

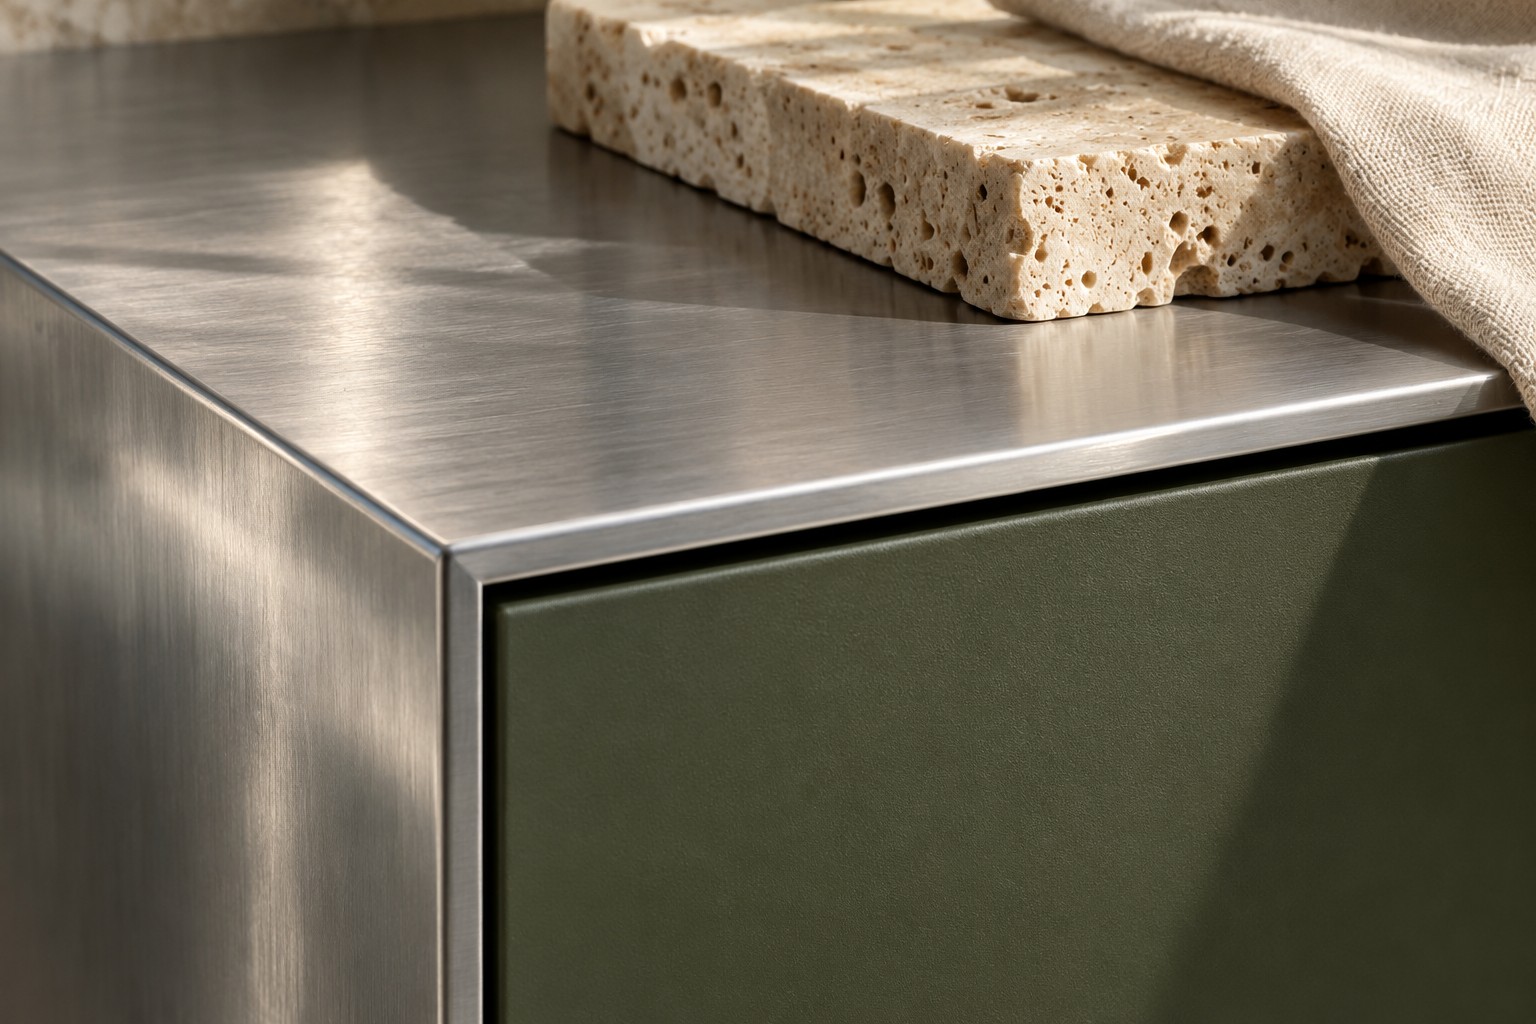
Brushed metal and muted finishes — AI design concept
02

Choose the material and finish

Stainless steel and cold-rolled steel offer different starting points for a cabinet. Discuss the room environment, material grade, sheet thickness and finish together. A physical sample helps confirm colour, sheen and texture; screens and room lighting can change how a finish appears.

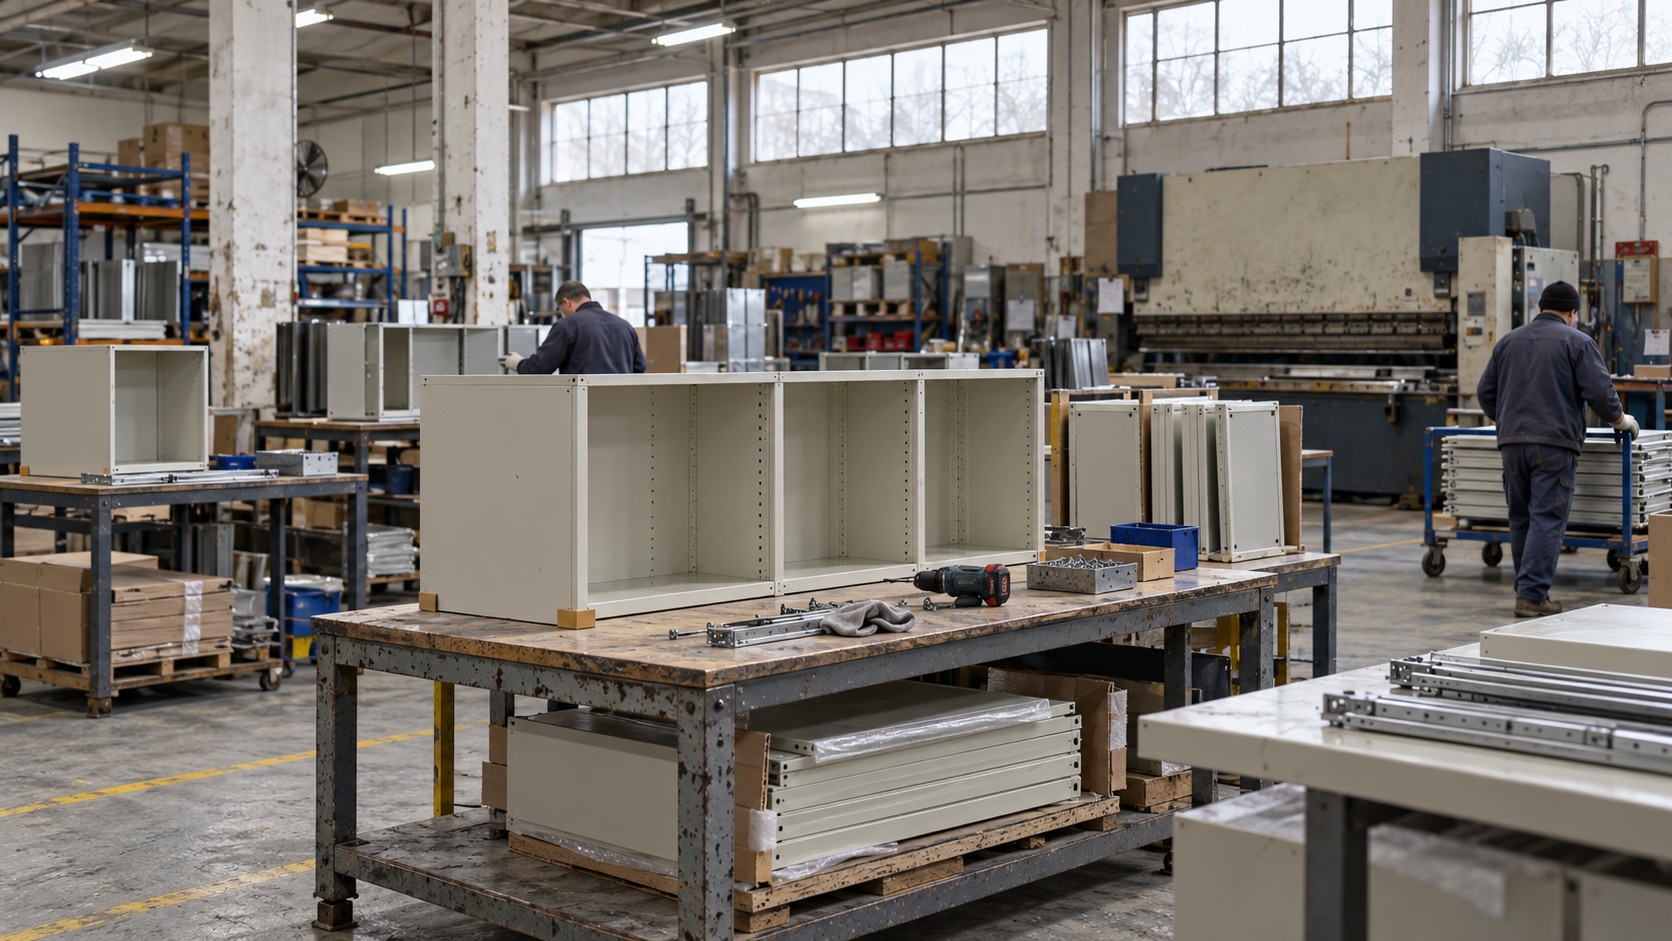
Metal cabinet fabrication setting — AI illustration
03

Turn drawings into components

Cutting, bending and joining turn sheet material into cabinet components. Edge treatment, hole positions and fixing points deserve as much attention as the visible surfaces. Agree the forming and finishing sequence against the approved sample, including how exposed edges and contact areas should be handled.

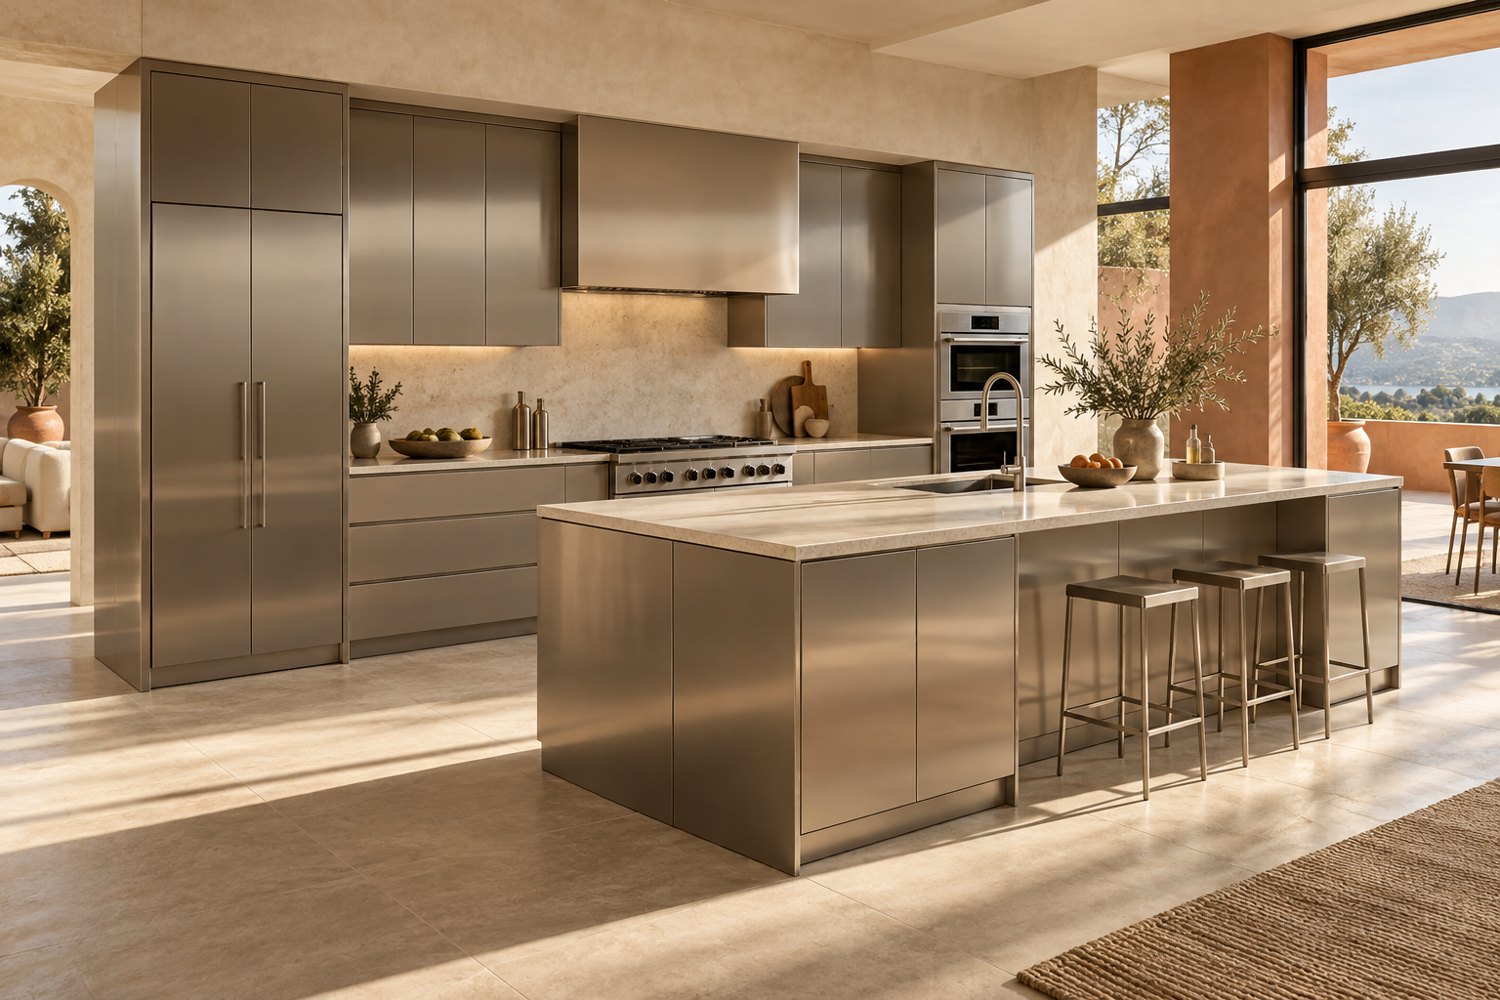
Completed cabinet fronts and alignment — AI design concept
04

Check the details, plan the journey

Agree checks for cabinet dimensions, door gaps, drawer movement and visible finishes. Packing should suit the cabinet structure and the planned transport route, with attention to corners, surfaces and loose hardware. Confirm assembly format, carton labels and the packing list before dispatch arrangements are made.

Let’s start with your project.

Send your cabinet type, dimensions, quantity and delivery city. Drawings or room photos help us understand the details.

Discuss a project ↗

MATERIALS / PROCESS / EVERYDAY LIVING

Latest updates

A closer look at the choices and details behind metal cabinetry.

Material tones and brushed metal texture

Steel, colour and the feel of home

The character of a metal cabinet comes from more than its material. Colour, sheen, edge details and the light around it work together. Warm ivory can soften a kitchen, while muted green or a brushed metal accent can give a room a quieter sense of contrast.

Read the storyClose the story

Start by describing where the cabinet will live. A bedroom, a bathroom and a sheltered outdoor area have different conditions. Discuss the metal grade, coating system, hardware and maintenance expectations with the team, rather than choosing on colour alone.

A finish sample is especially helpful alongside the actual floor, wall and worktop. Look at it in daylight and under the lighting you use in the evening. Confirm an approved physical sample before production, because a photograph or a screen cannot provide an exact colour reference.

For an initial enquiry, send a room photo or mood reference, your preferred colours and the intended location. We can use these details to discuss a coherent material and finish direction for your project.

Discuss these details with us ↗
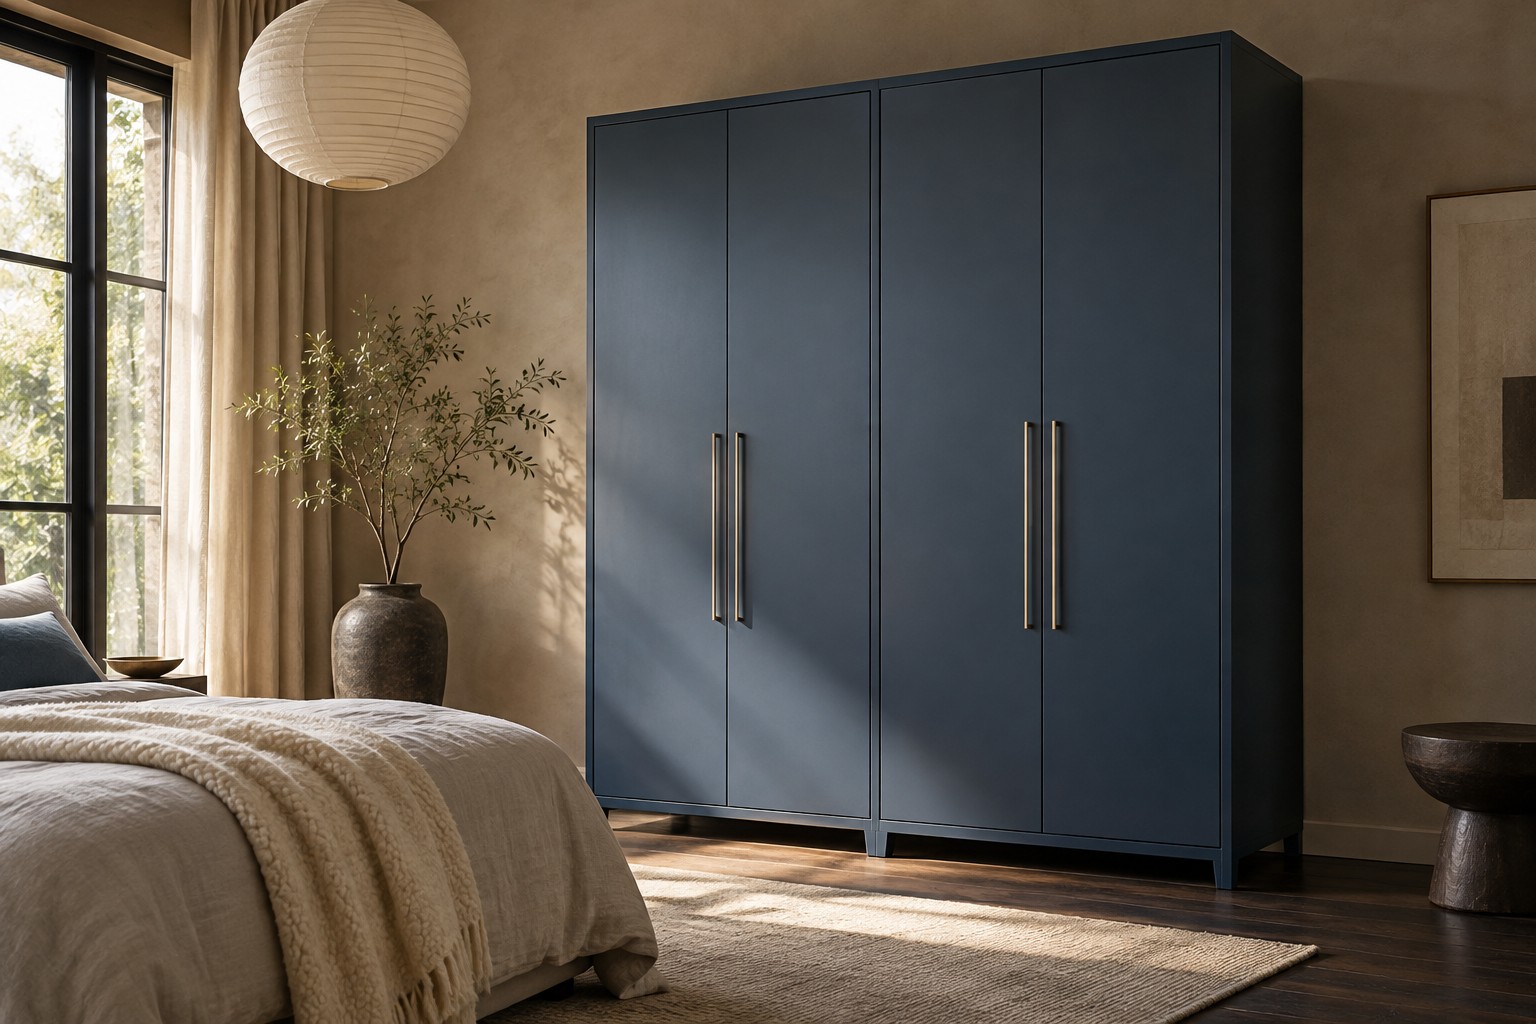
Bedroom wardrobe layout

From a room sketch to a clearer cabinet brief

A useful cabinet brief begins with how you live. In a wardrobe, the balance between hanging space, drawers and shelves matters as much as the overall width. In a kitchen, appliance positions and the way doors open affect how comfortably the room works.

Read the storyClose the story

A simple annotated sketch can help the conversation move forward. Include wall widths, ceiling height and any beams, pipes or sockets. Note the measurements that still need checking on site, and identify the person responsible for confirming final dimensions.

Next, agree the internal arrangement, handles or opening method, and the material and colour reference. Where sampling is needed, use it to review proportions, touch points and the agreed hardware before confirming a larger order.

Send the cabinet type, approximate dimensions, quantity and delivery city with your enquiry. Drawings, specifications, pricing and the delivery plan can then be discussed together; final production and lead time follow the confirmed order details.

Discuss these details with us ↗
Cabinet doors and finished kitchen details

The small details before a cabinet leaves

A cabinet should be considered as an assembled object, not only as a collection of panels. Door alignment, smooth drawer travel and the fit of visible joints all influence daily use. Defining inspection points in advance gives both sides a shared reference.

Read the storyClose the story

Discuss which dimensions and functions need checking against the approved drawing or sample. Visible surfaces, edge treatment and hardware placement should be included where relevant. Any project-specific checks or inspection reports need to be agreed with the order.

Packing deserves the same attention. Large panels, corners and finished surfaces need suitable protection, while loose hardware should be identified and kept with the relevant components. Assembly format, handling conditions and the transport route help determine the packing approach.

Before arranging delivery, confirm the receiving address, access restrictions, carton labels and packing list. Share any site-specific requirements early so that the cabinet and its delivery plan can be considered together.

Discuss these details with us ↗